687 N Valley Drive,Whitefish, MT 59937
Whitefish, MT 59937

Description
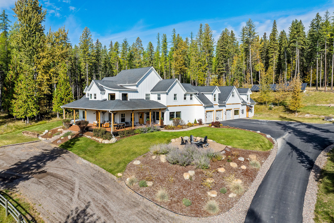
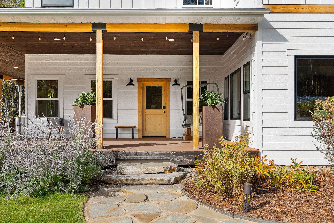
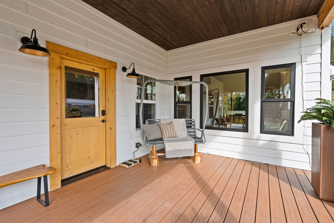
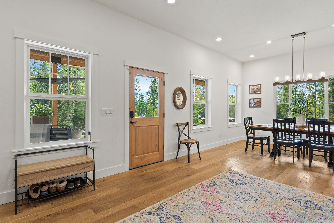
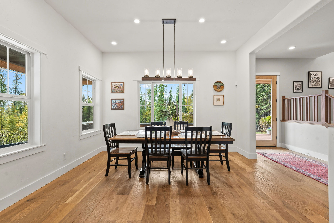
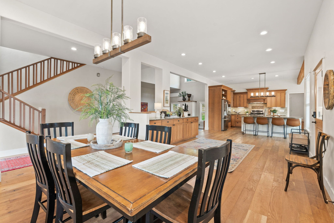
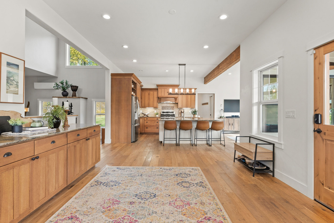
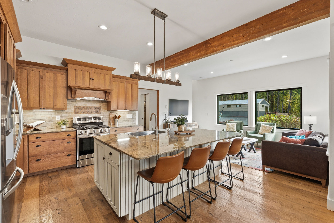
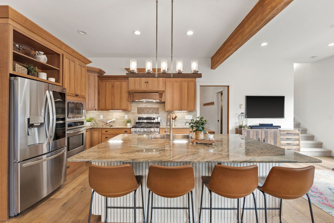
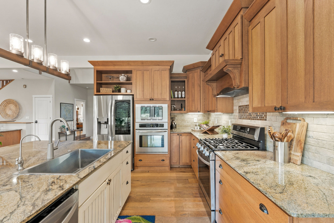
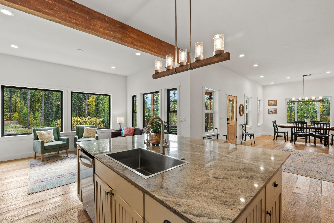
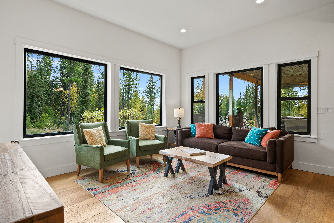
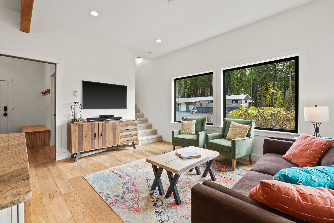
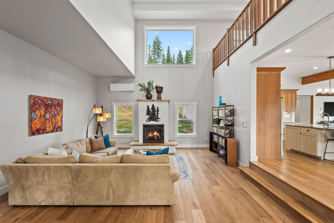
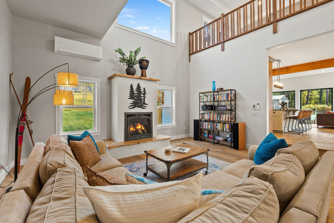
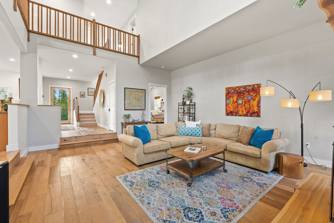
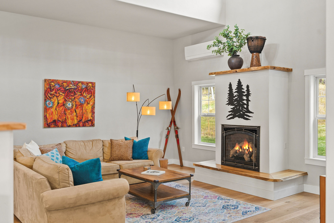
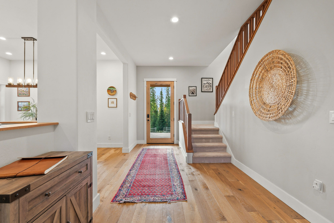
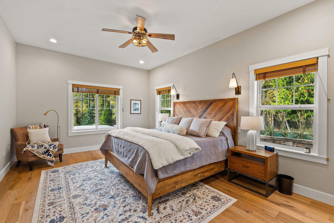
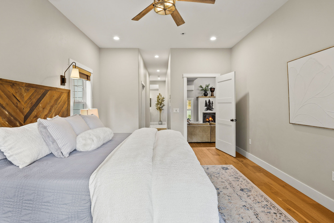
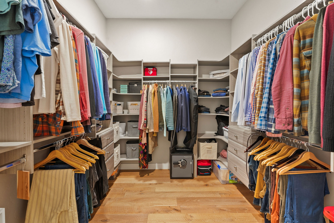
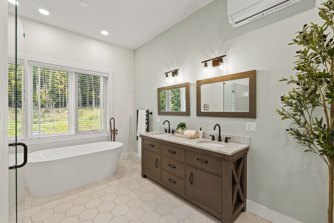
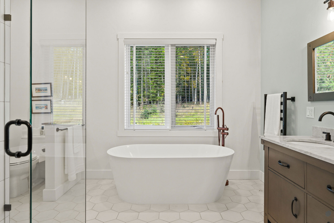
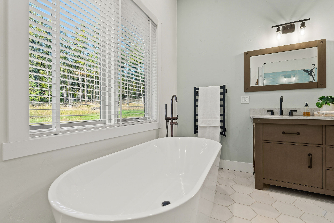
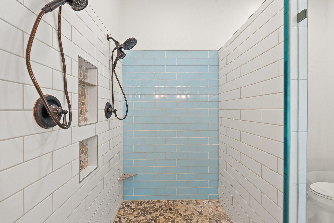
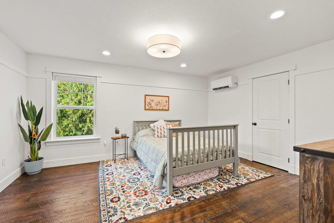
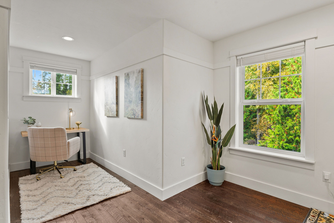
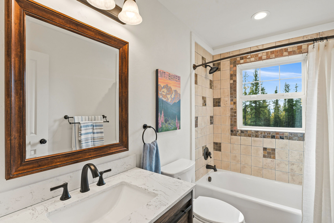
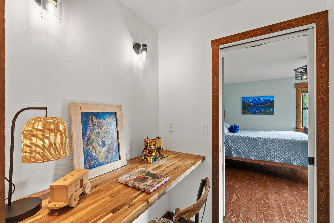
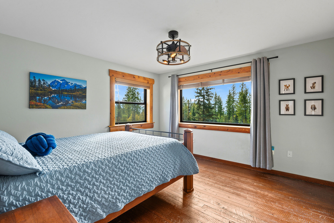
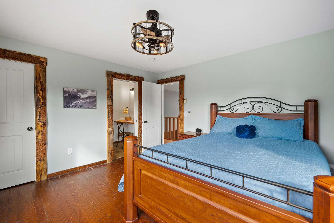
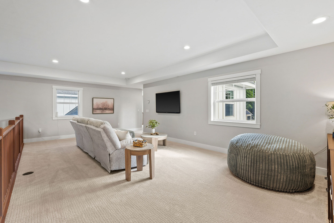
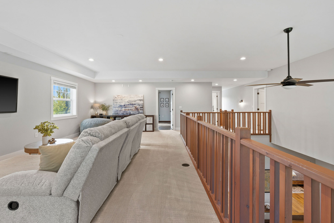
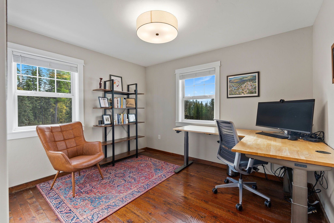
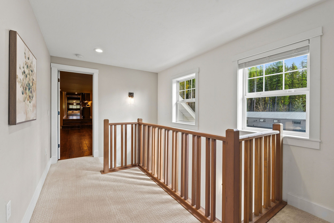
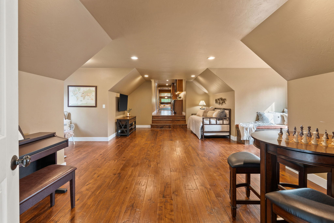
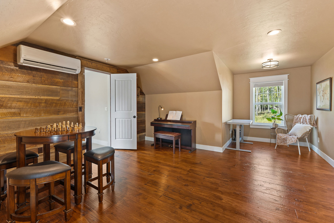
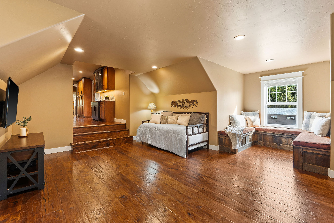
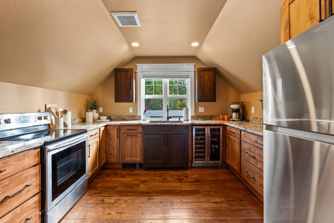
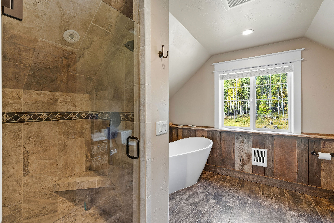
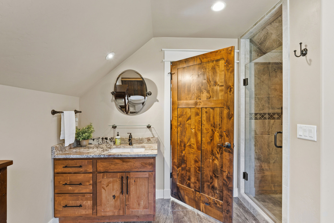
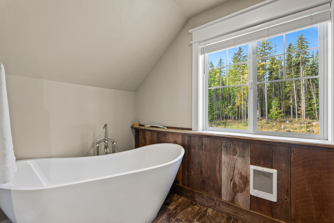
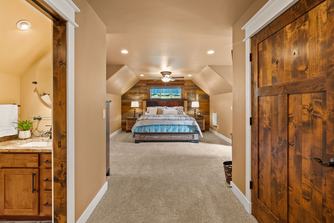
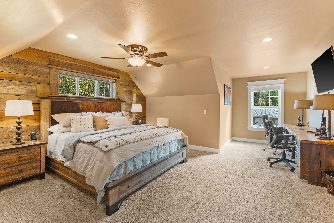
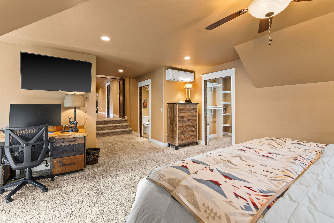
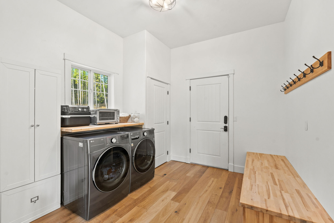
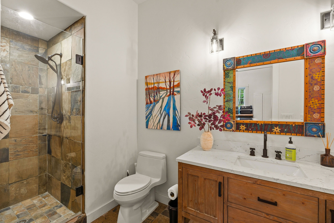
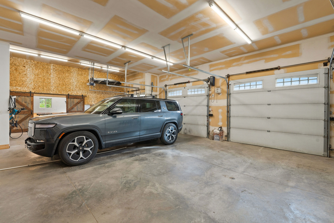
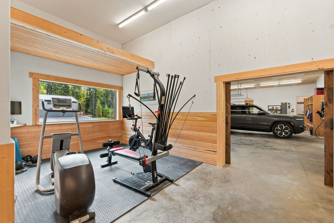
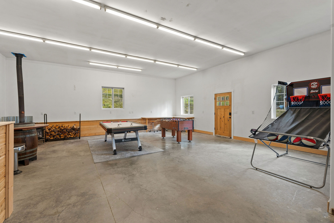
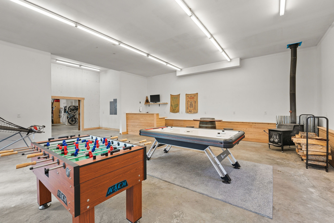
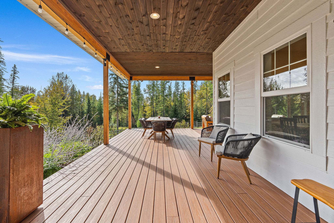
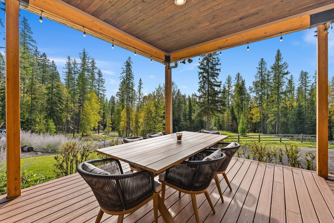
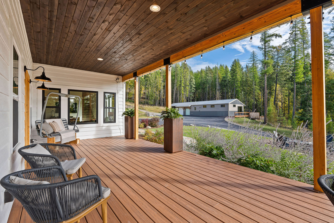
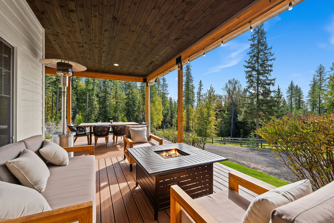
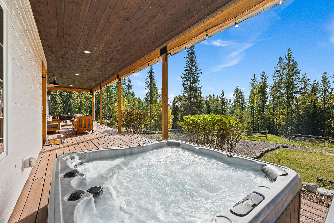
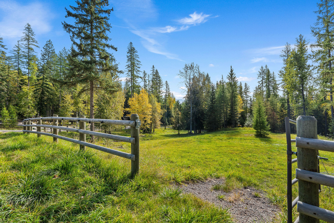
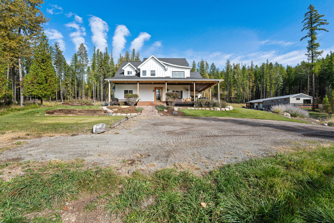
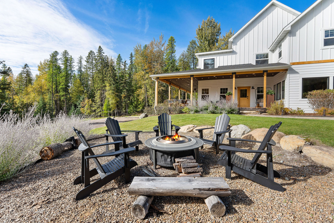
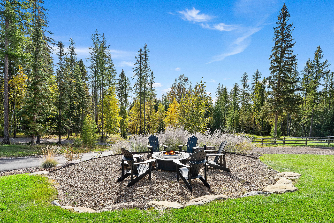
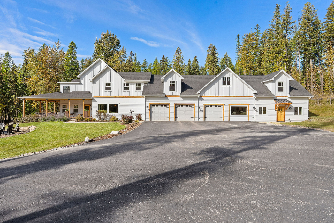
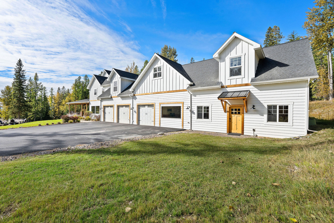
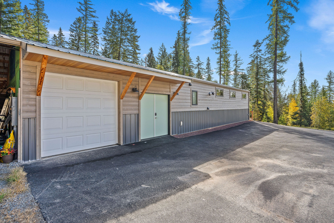
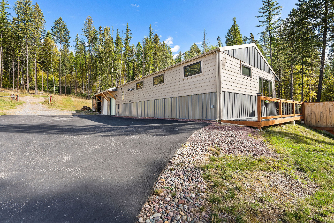
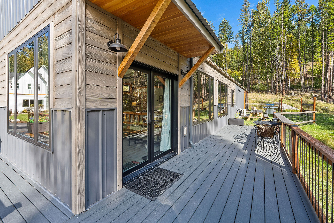
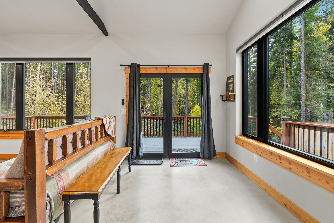
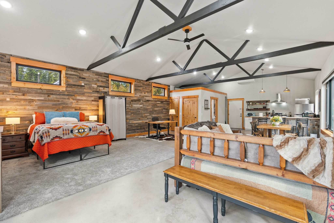
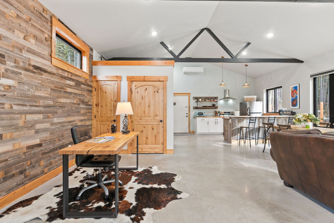
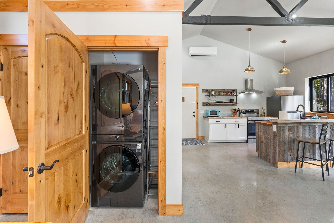
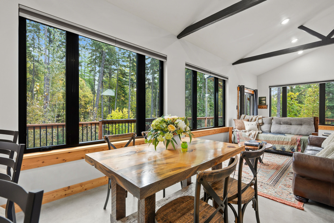
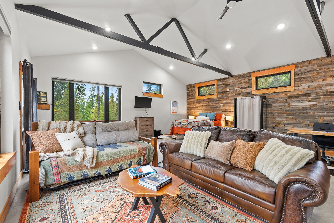
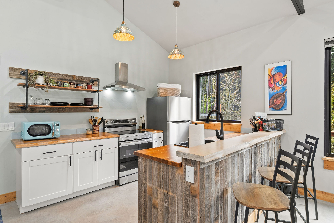
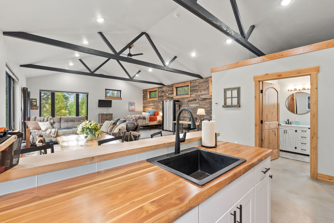
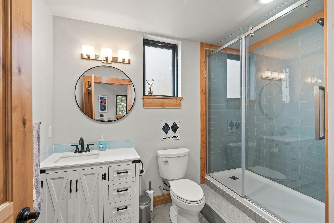
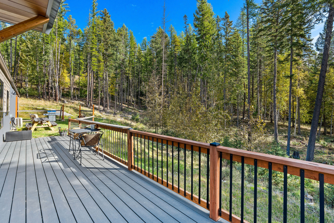
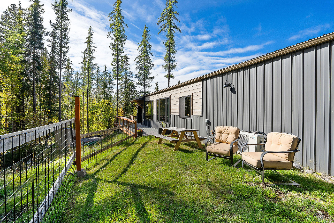
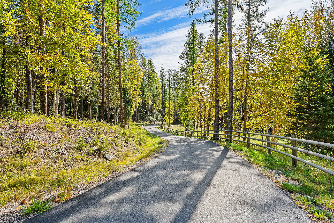
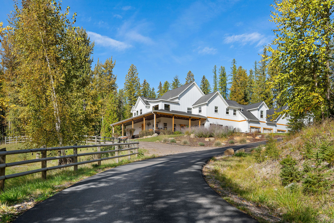
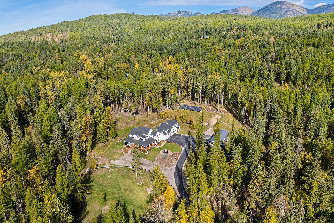
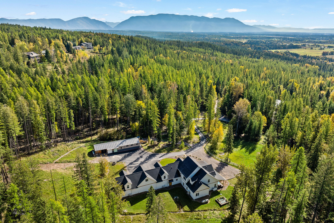
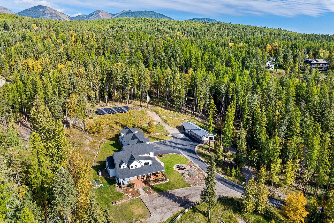
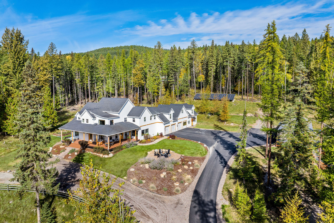
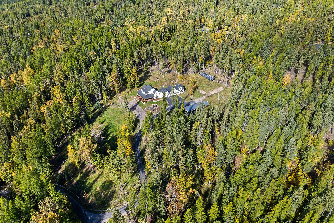
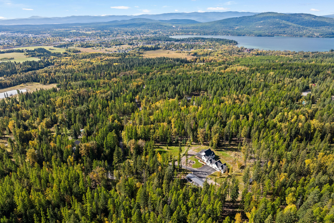
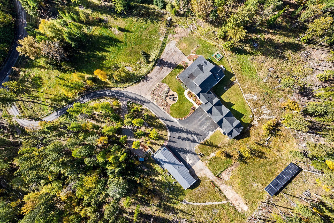
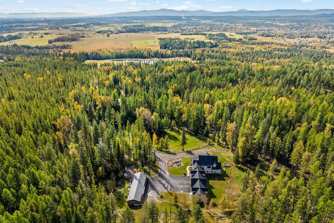
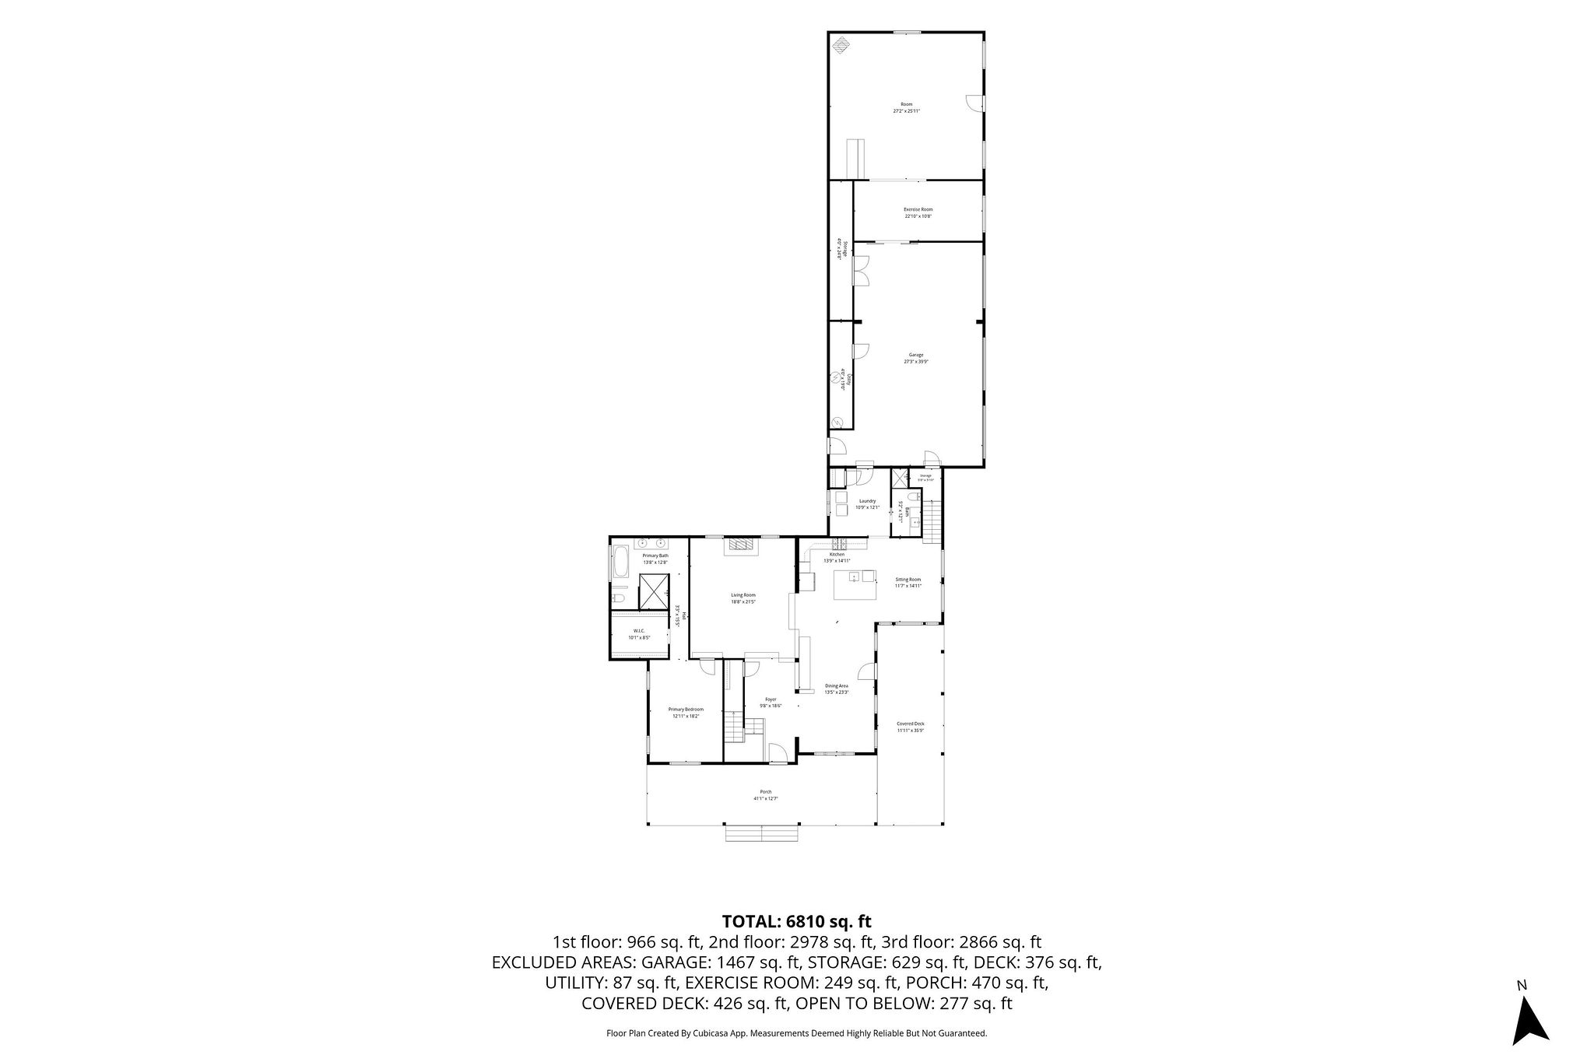
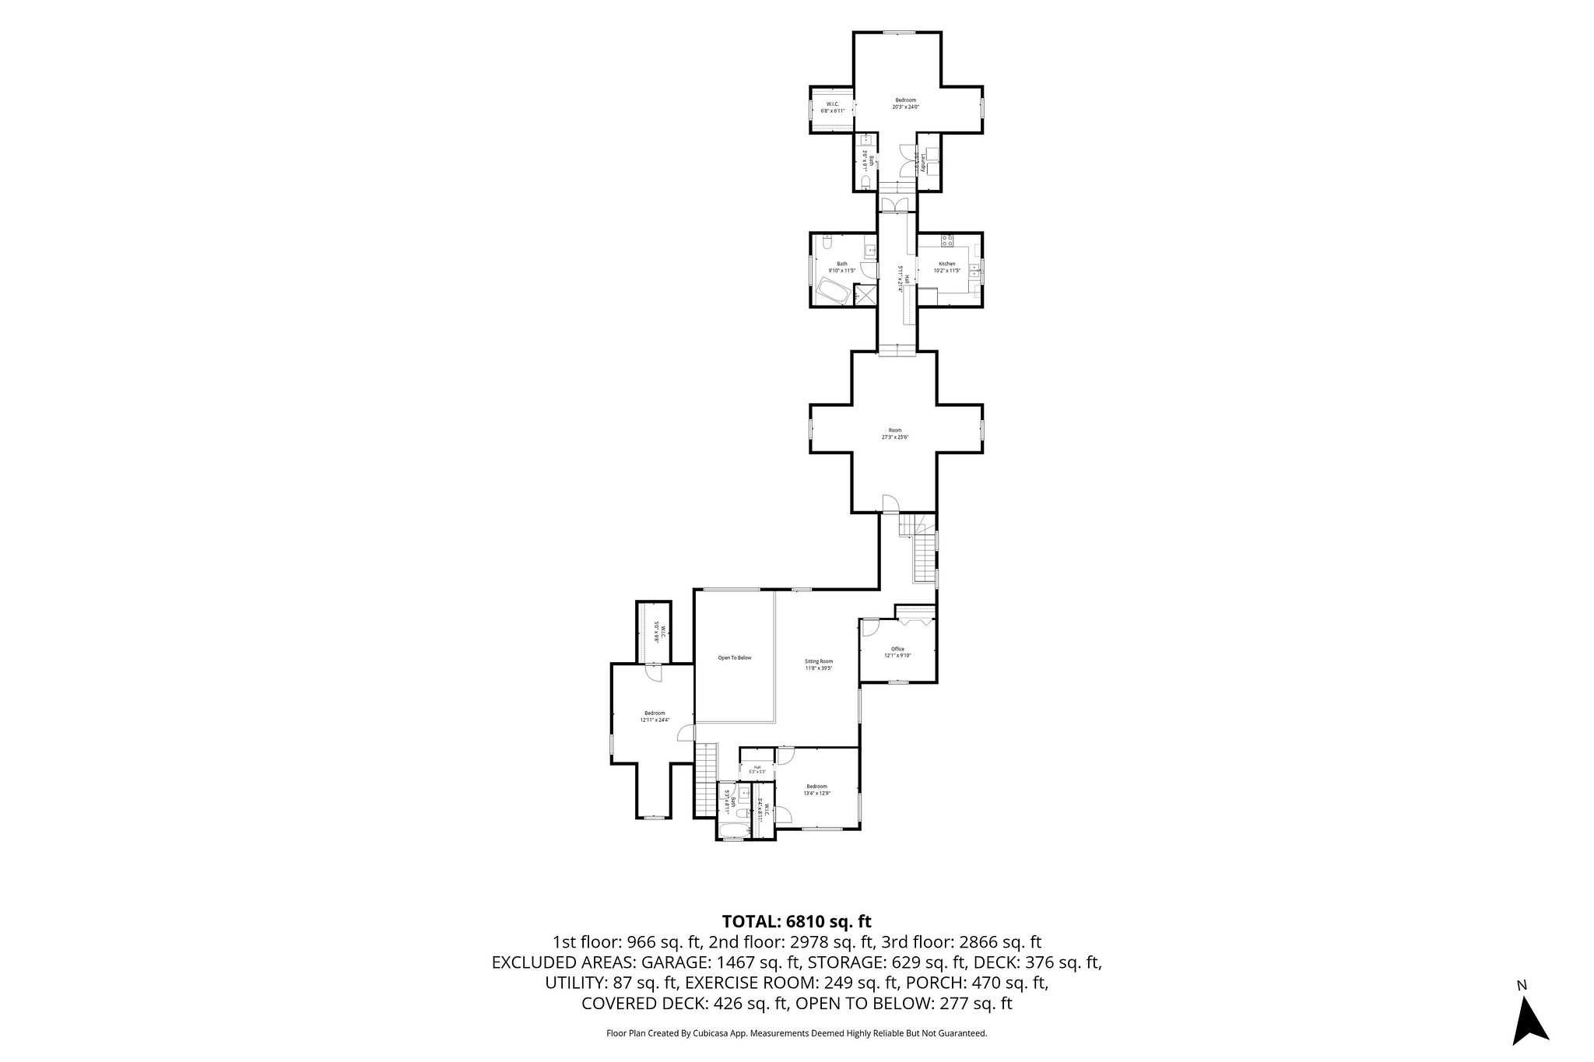
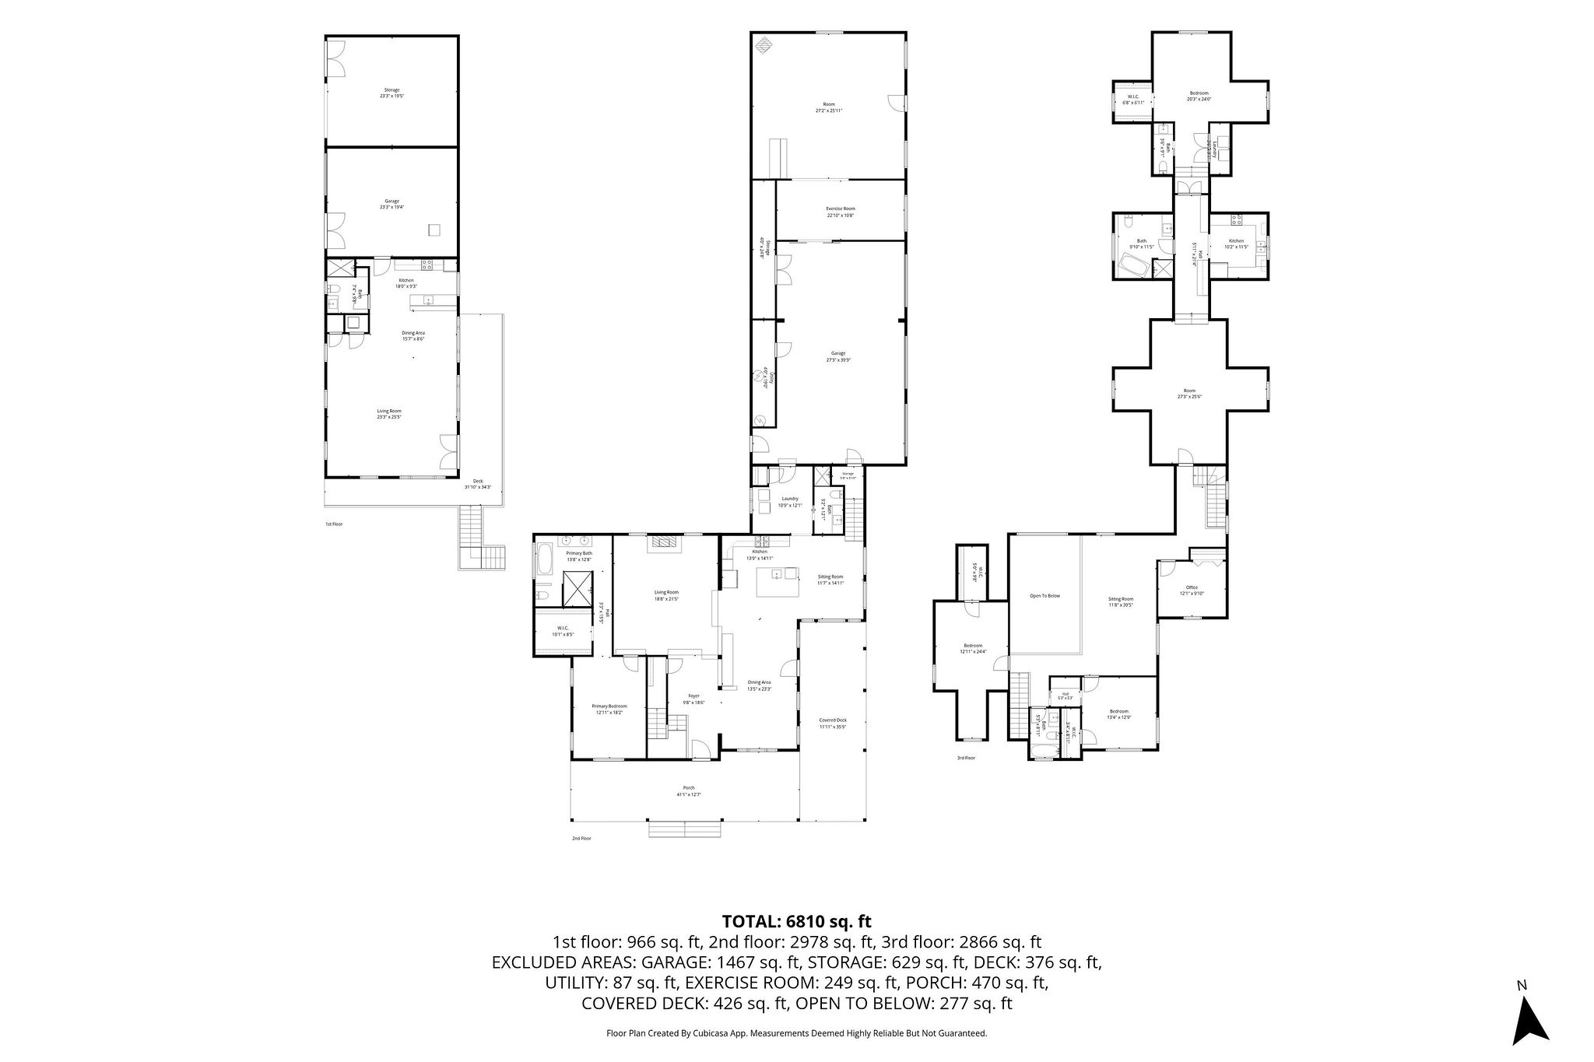
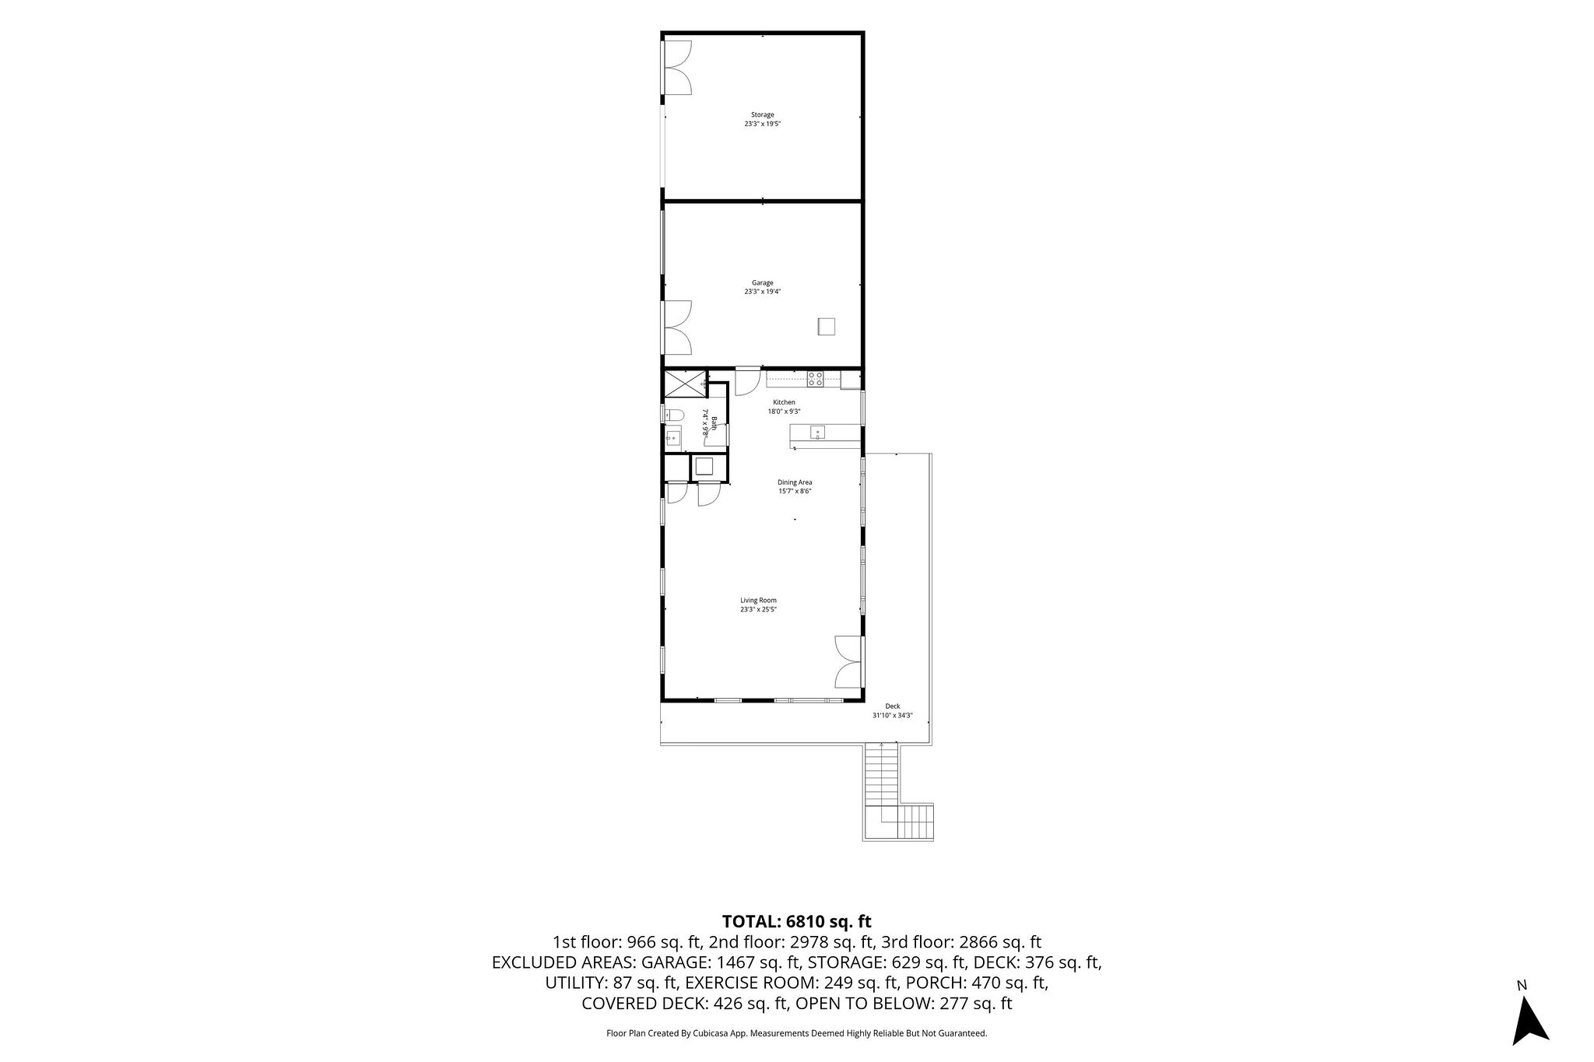
Custom-built for the Montana mountain lifestyle, this exceptional 5.47-acre estate blends craftsmanship, privacy, flexibility, and effortless access to everything Whitefish has to offer. Lovingly maintained and thoughtfully upgraded since its completion in 2009, the property offers a rare combination of a beautifully appointed main residence and a newly constructed guesthouse, completed in 2024 and already generating impressive short-term rental income.Set among mature woods with unparalleled privacy and sitting atop a newly paved winding drive, the property includes five bedrooms and six bathrooms across the main home and guest accommodations. The farmhouse-inspired main residence is designed for both everyday mountain living and memorable entertaining, with a spacious kitchen featuring a large island and granite countertops, warm French Oak floors with radiant heat throughout the main level, a cozy gas fireplace and a massive wraparound porch that invites long Montana evenings with friends and family. The main house also includes a private guest apartment with full kitchen and laundry, offering exceptional flexibility for working space, visitors or extended stays. Four garage spaces provide abundant parking and storage, while additional finished space offers exciting potential for a workshop, home gym, or the ultimate gear headquarters.Outdoor adventure begins right at home, with trail access from the property and room to enjoy the surrounding woods and mountain landscape. Despite the secluded setting, you're just minutes from downtown, the lake, and Whitefish Mountain Resort-making it easy to move from quiet mornings in the woods to dinner in town or a day on the slopes. Recent upgrades include a new level 2 septic system (rated for 11 bedrooms), refreshed laundry/mudroom with custom bench, ductless A/C, solar array field, perimeter french drains, brand new studio guesthouse w/ private deck, driveway paving and the list goes on. Seller is offering apartment above garage and ADU/guesthouse partially furnished. Will provide detailed exclusion list upon inquiry.
Details
| MLS # | 30078610 |
|---|---|
| Listing Type | For Sale |
| Style | House |
| Sub-Type | Resale |
| Status | Active |
| Year | 2009 |
| Days On Site | 13 |
| Listing Provided By | Windermere Real Estate Whitefish | Benjamin Grider |
Features
| Bed(s) | 5 |
|---|---|
| Bath(s) | 6 Total |
| SQ Feet | 6,069 |
| Garage | 4 |
| Basement | Y |
| Story(s) | 2 |
| Acreage | 5.47 |
| Property View | Yes |
Exterior
| Lot Features | Landscaped, Pasture, Secluded, See Remarks, Wooded |
|---|
Parking
| Garage Yes / No | Yes |
|---|---|
| Parking Features | Additional Parking, Boat, Electric Vehicle Charging Stations, Garage, Garage Door Opener, Heated Garage, Rv Access Parking |
Taxes
| Tax Annual Amount | 14582.24 |
|---|
Area Information
| State | MT |
|---|---|
| County | Flathead |
| City | Whitefish |
| Zip Code | 59937 |
| Community Name | Beck |
| Listing VS Median (in Beck) | |
Price: $3,197,000 low | high Med: $3,197,000 sqft: 6,069 low | high Med: 6,069 $ / sqft: $527 low | high Med: $527 On site: 13 low | high Med: 13 | |
Request a showing
Request a showing
Contact
Learn More About This Property

| State | MT |
|---|---|
| County | Flathead |
| City | Whitefish |
| Zip Code | 59937 |
| Community Name | Beck |
| Listing VS Median (in Beck) | |
Price: $3,197,000 low | high Med: $3,197,000 sqft: 6,069 low | high Med: 6,069 $ / sqft: $527 low | high Med: $527 On site: 13 low | high Med: 13 | |